Save
Ask
Tour
Hide
Share
$975,000
28 Days On Site

11 Jeffrey Lane
Freetown, MA 02702

For Sale|Single Family Residence|Active
5
Beds
3
Total Baths
3
Full Baths
2,852
SqFt
$342
/SqFt
1990
Built
County:
Bristol

Due to the health concerns created by Coronavirus we are offering personal 1-1 online video walkthough tours where possible.

Upcoming Open Houses
Due to COVID-19, we recommend you verify Open Houses before attending.
Sun, Jul 12, 12:00 PM - 1:00 PM
11 Jeffrey Lane11 Jeffrey Lane11 Jeffrey Lane11 Jeffrey Lane
Save
Ask
Tour
Hide
Share

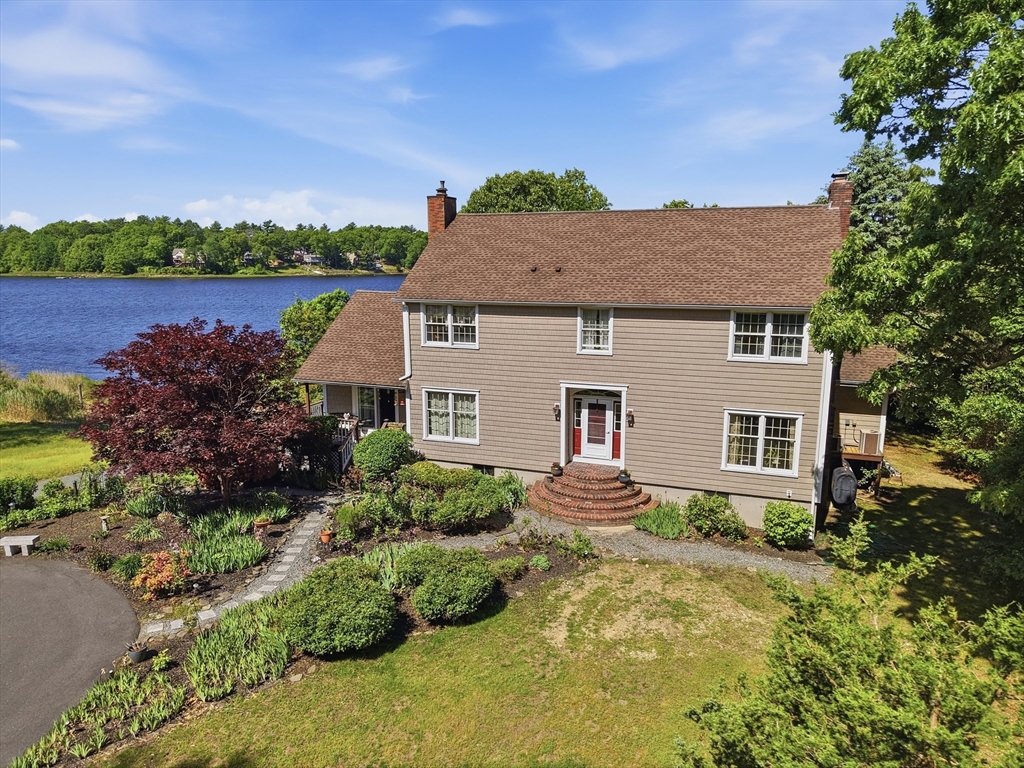
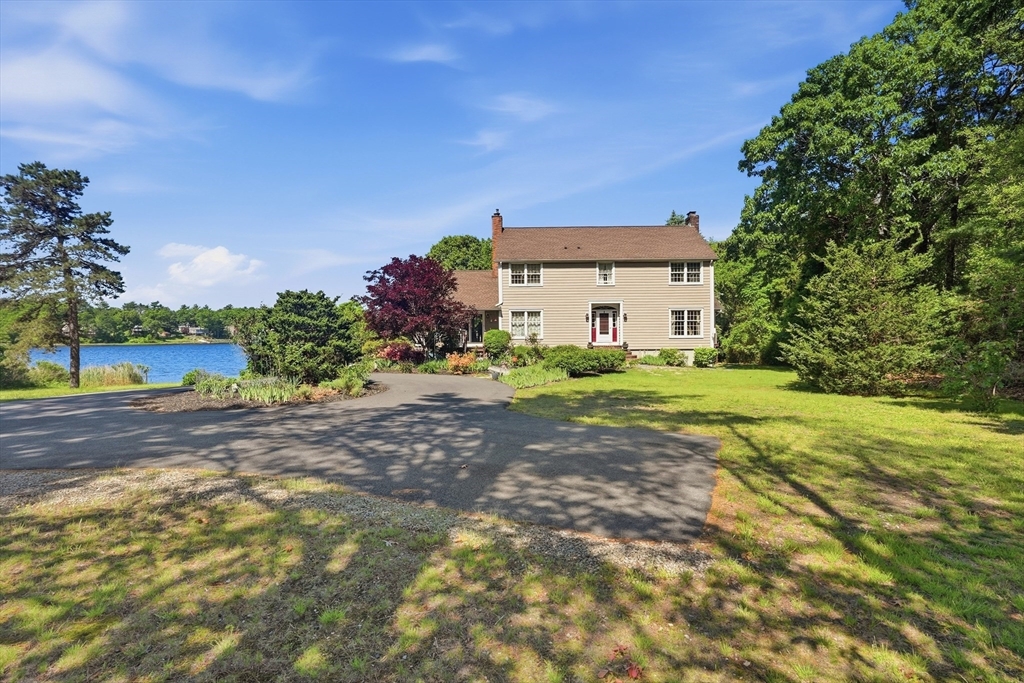
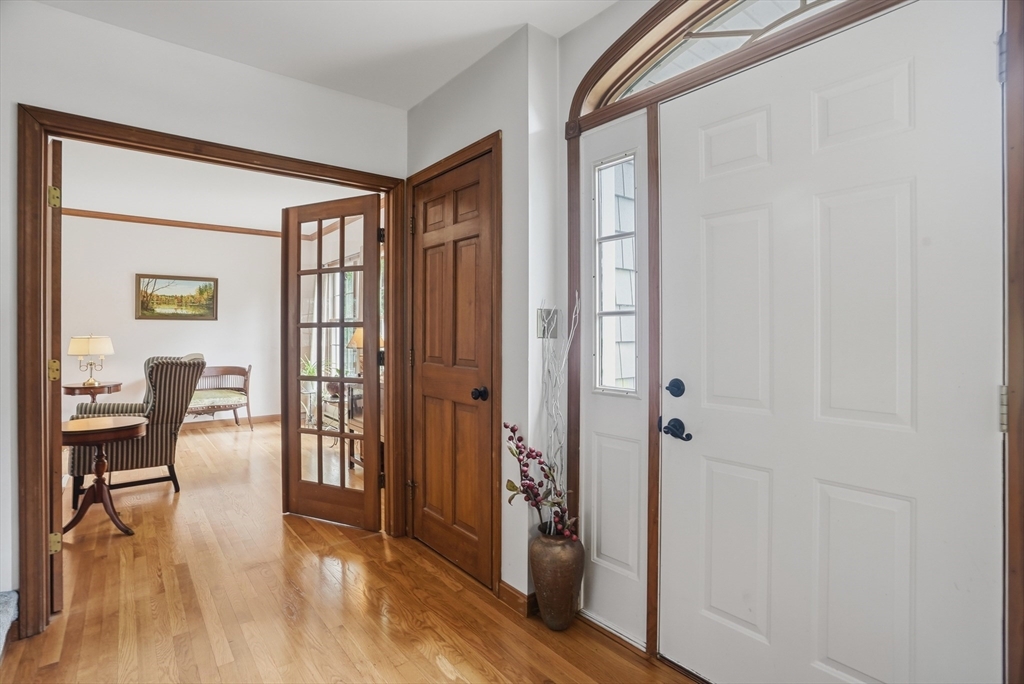
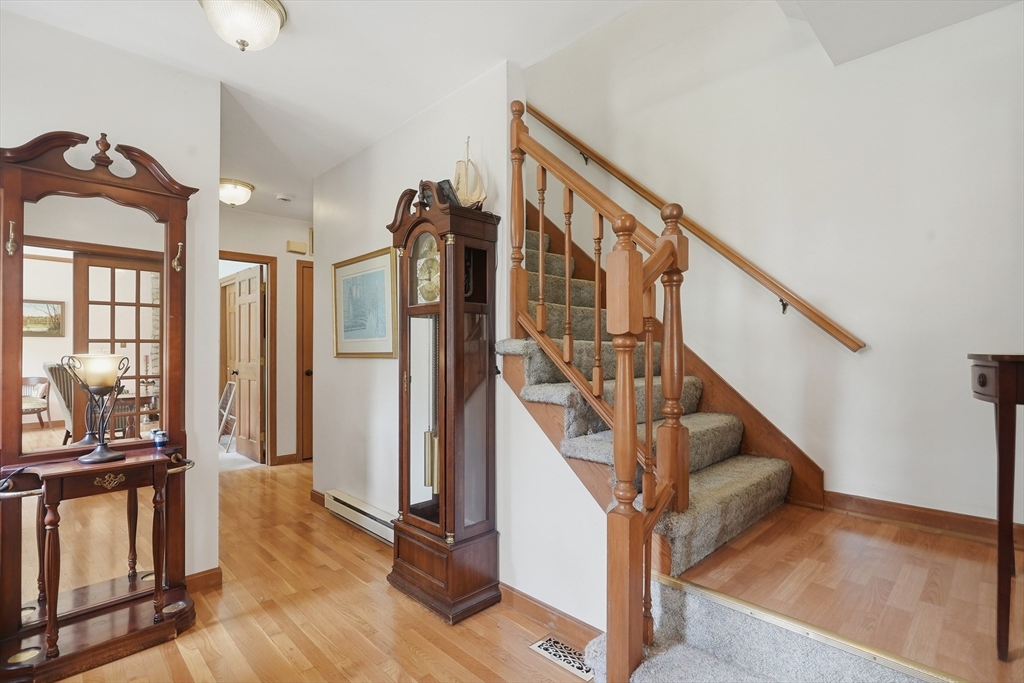
Spectacular waterfront property bordering Porter Pastures (17 acres of conservation land) at end of a cul-de sac! Imagine your family enjoying 362 ft of private waterfront on the Assonet Bay for swimming, boating, fishing & crabbing. Year round beautiful views, sunsets and bird watching. This 9 room, 5 bedroom, 3 bath home is ready for a large or growing family to make their own. 24x36 ft on-ground pool for everyone's pleasure. Recently remodeled kitchen and many other interior updates. Very spacious & sunlit rooms throughout. Wood stove in basement. Supplemental electric heating in all rooms. Forced hot air and AC on first and second floors. Forced hot water in basement. 5 bed septic to be installed prior to closing. Commuter rail conveniently located in Assonet. Freetown events include 4th of July Parade, fireworks over the Assonet River, & the Strawberry Festival. The Freetown State Forest & nearby Long Pond are fully recreational. Regional Freetown/Lakeville schools are very good.

Save
Ask
Tour
Hide
Share
Listing Snapshot
Price 
$975,000
Days On Site 
28 Days
Bedrooms 
5
Inside Area (SqFt) 
2,852 sqft
Total Baths 
3
Full Baths 
3
Partial Baths 
N/A
Lot Size 
1.6 Acres
Year Built 
1990
MLS® Number 
73531480
Status 
Active
Property Tax 
$9,213
HOA/Condo/Coop Fees 
N/A
Sq Ft Source 
Public Records
Friends & Family
Recent Activity
2 hours agoListing updated with changes from the MLS®
2 hours agoPrice changed to $975,000
2 hours agoStatus changed to Active
4 weeks agoListing first seen on site
General Features
Acres 
1.6
Attached Garage 
Yes
Disclosures 
Extra refrigerator and freezer remaining (in basement) in working order. A 5 bed septic system will replace the current 4 bed system.
Foundation 
Concrete Perimeter
Garage 
Yes
Garage Spaces 
2
Parking 
PavedAttachedGarage Door OpenerWorkshop in GarageGarage
Parking Spaces 
10
Property Sub Type 
Single Family Residence
Sewer 
Private Sewer
SqFt Above 
2852
SqFt Total 
2852
Style 
Colonial
Water Source 
Private
Zoning 
R
Interior Features
Appliances 
Electric Water HeaterOvenDishwasherMicrowaveRangeRefrigeratorWasherDryerPlumbed For Ice Maker
Basement 
FullInterior Entry
Cooling 
Central AirZoned
Electric 
220 VoltsCircuit Breakers200+ Amp Service
Fireplace 
Yes
Fireplace Features 
Family RoomLiving Room
Fireplaces 
2
Flooring 
CarpetHardwood
Heating 
BaseboardForced AirOilPellet StoveWood StoveZoned
Interior 
PantryCeiling Fan(s)
Laundry Features 
Laundry ClosetElectric Dryer HookupWasher Hookup
Bathroom 1 
Dimensions - 7.6x5.6Level - FirstArea - 42
Bathroom 2 
Dimensions - 13.7x11.8Level - SecondArea - 161
Bathroom 3 
Dimensions - 8.5x4.11Level - SecondArea - 34
Bedroom 2 
Dimensions - 14.3x13Level - SecondArea - 185
Bedroom 3 
Dimensions - 14.9x13.1Level - SecondArea - 195
Bedroom 4 
Dimensions - 10.7x10.8Level - SecondArea - 115
Bedroom 5 
Dimensions - 9.8x9.9Level - FirstArea - 97
Dining Room 
Dimensions - 12x13.1Level - FirstArea - 157
Family Room 
Dimensions - 13.5x22.3Level - FirstArea - 301
Kitchen 
Dimensions - 16.2x13.1Level - FirstArea - 212
Living Room 
Dimensions - 14x26.5Level - FirstArea - 371
Master Bedroom 
Dimensions - 18.9x13.1Level - SecondArea - 247
Save
Ask
Tour
Hide
Share
Exterior Features
Construction Details 
Frame
Exterior 
Rain GuttersStorage
Frontage 
273.00
Lot Features 
Cul-De-SacWaterfront
Other Structures 
Storage
Patio And Porch 
Deck
Pool Features 
Above GroundPrivate
Private Pool 
Yes
Roof 
Shingle
View 
WaterScenic
Waterfront 
Yes
Waterfront Features 
River FrontWaterfront
Waterview 
WaterScenic
Windows/Doors 
French Doors
Community Features
Financing Terms Available 
Contract
MLS Area 
Assonet
Roads 
Paved
Schools
School District
Unknown
Elementary School
Freetown Elementary K-3
Middle School
Unknown
High School
Apponequet Regional
Listing courtesy of Beth Fay of Lamacchia Realty, Inc.


The property listing data and information, or the Images, set forth herein were provided to MLS Property Information Network, Inc. from third party sources, including sellers, lessors, landlords, and public records, and were compiled by MLS Property Information Network, Inc. The property listing data and information, and the Images, are for the personal, non-commercial use of consumers having a good faith interest in purchasing, leasing or renting listed properties of the type displayed to them and may not be used for any purpose other than to identify prospective properties which such consumers may have a good faith interest in purchasing, leasing or renting. MLS Property Information Network, Inc. and its subscribers disclaim any and all representations and warranties as to the accuracy of the property listing data and information, or as to the accuracy of any of the Images, set forth herein.

Last checked 2026-07-06 11:39 PM UTC

Neighborhood & Commute
Source: Walkscore
Save
Ask
Tour
Hide
Share